CAD + civil design
AutoCAD, Civil 3D, and GIS for technical drafting, site information, floor plans, and civil design documentation.
Civil Engineering Co-op · Ottawa, ON
I’m Ahmed El-Eshlah, a Carleton University Civil Engineering Co-op student with hands-on experience in AutoCAD, structural analysis, surveying, and construction coordination.

01 — About me
Civil Engineering Co-op student based in Ottawa, ON.
I combine classroom engineering fundamentals with hands-on construction and customer-facing experience.
My work spans AutoCAD drafting, structural and truss analysis, surveying, technical reporting, progress documentation, and on-site coordination.
Balancing full-time studies, team projects, and part-time employment has strengthened my adaptability, time management, and attention to detail.
Use clear calculations, verified data, and well-documented assumptions.
Turn technical work into useful drawings, reports, and presentations.
Coordinate effectively with engineers, trades, suppliers, and project teams.
02 — Skills + engineering software
A practical technical toolkit supported by clear communication, organized documentation, and collaborative project work.
AutoCAD, Civil 3D, and GIS for technical drafting, site information, floor plans, and civil design documentation.
Truss analysis, surveying, structural fundamentals, site coordination, drawing review, and the engineering design process.
Microsoft Excel, Word, and PowerPoint; technical reports, presentations, project records, team collaboration, and time management.
03 — Work experience
Experience in construction coordination, highway-project support, technical documentation, site operations, and customer service.
Rockcliffe Hotel Apartments
Managed guest check-ins, reservations, inquiries, payments, and records while coordinating with housekeeping and management to maintain smooth daily operations.
Everest Construction LLC
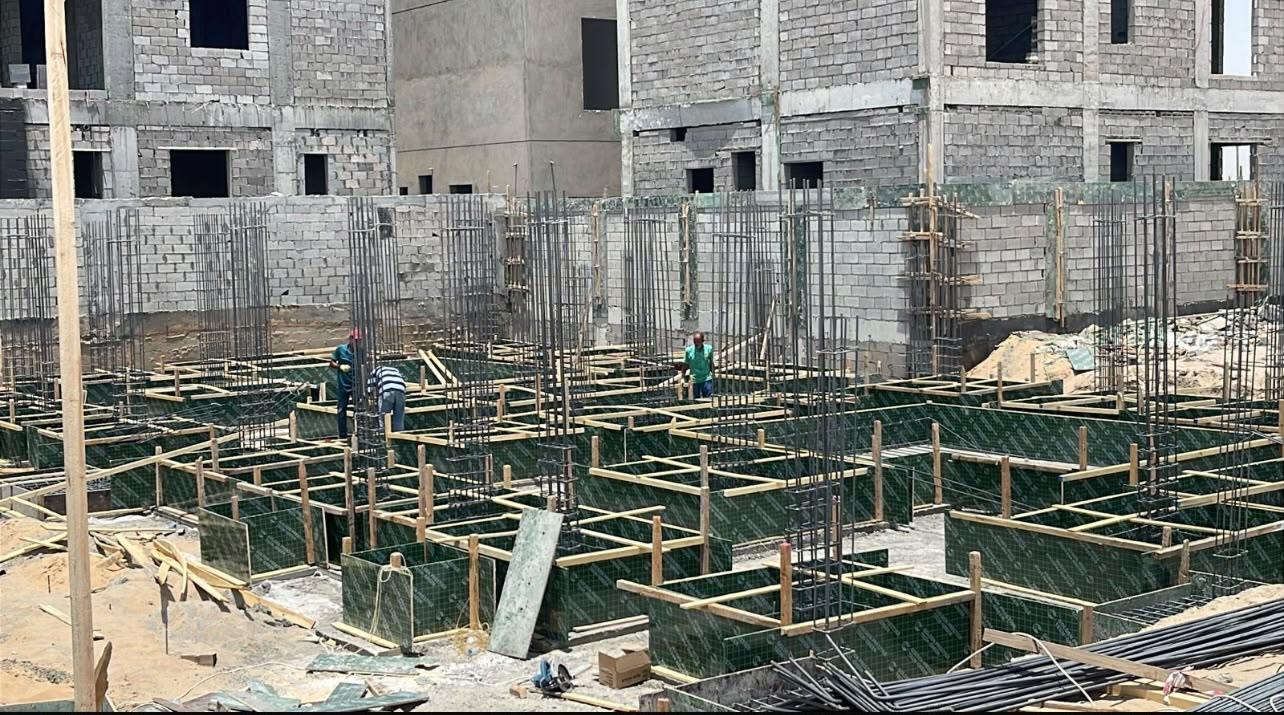
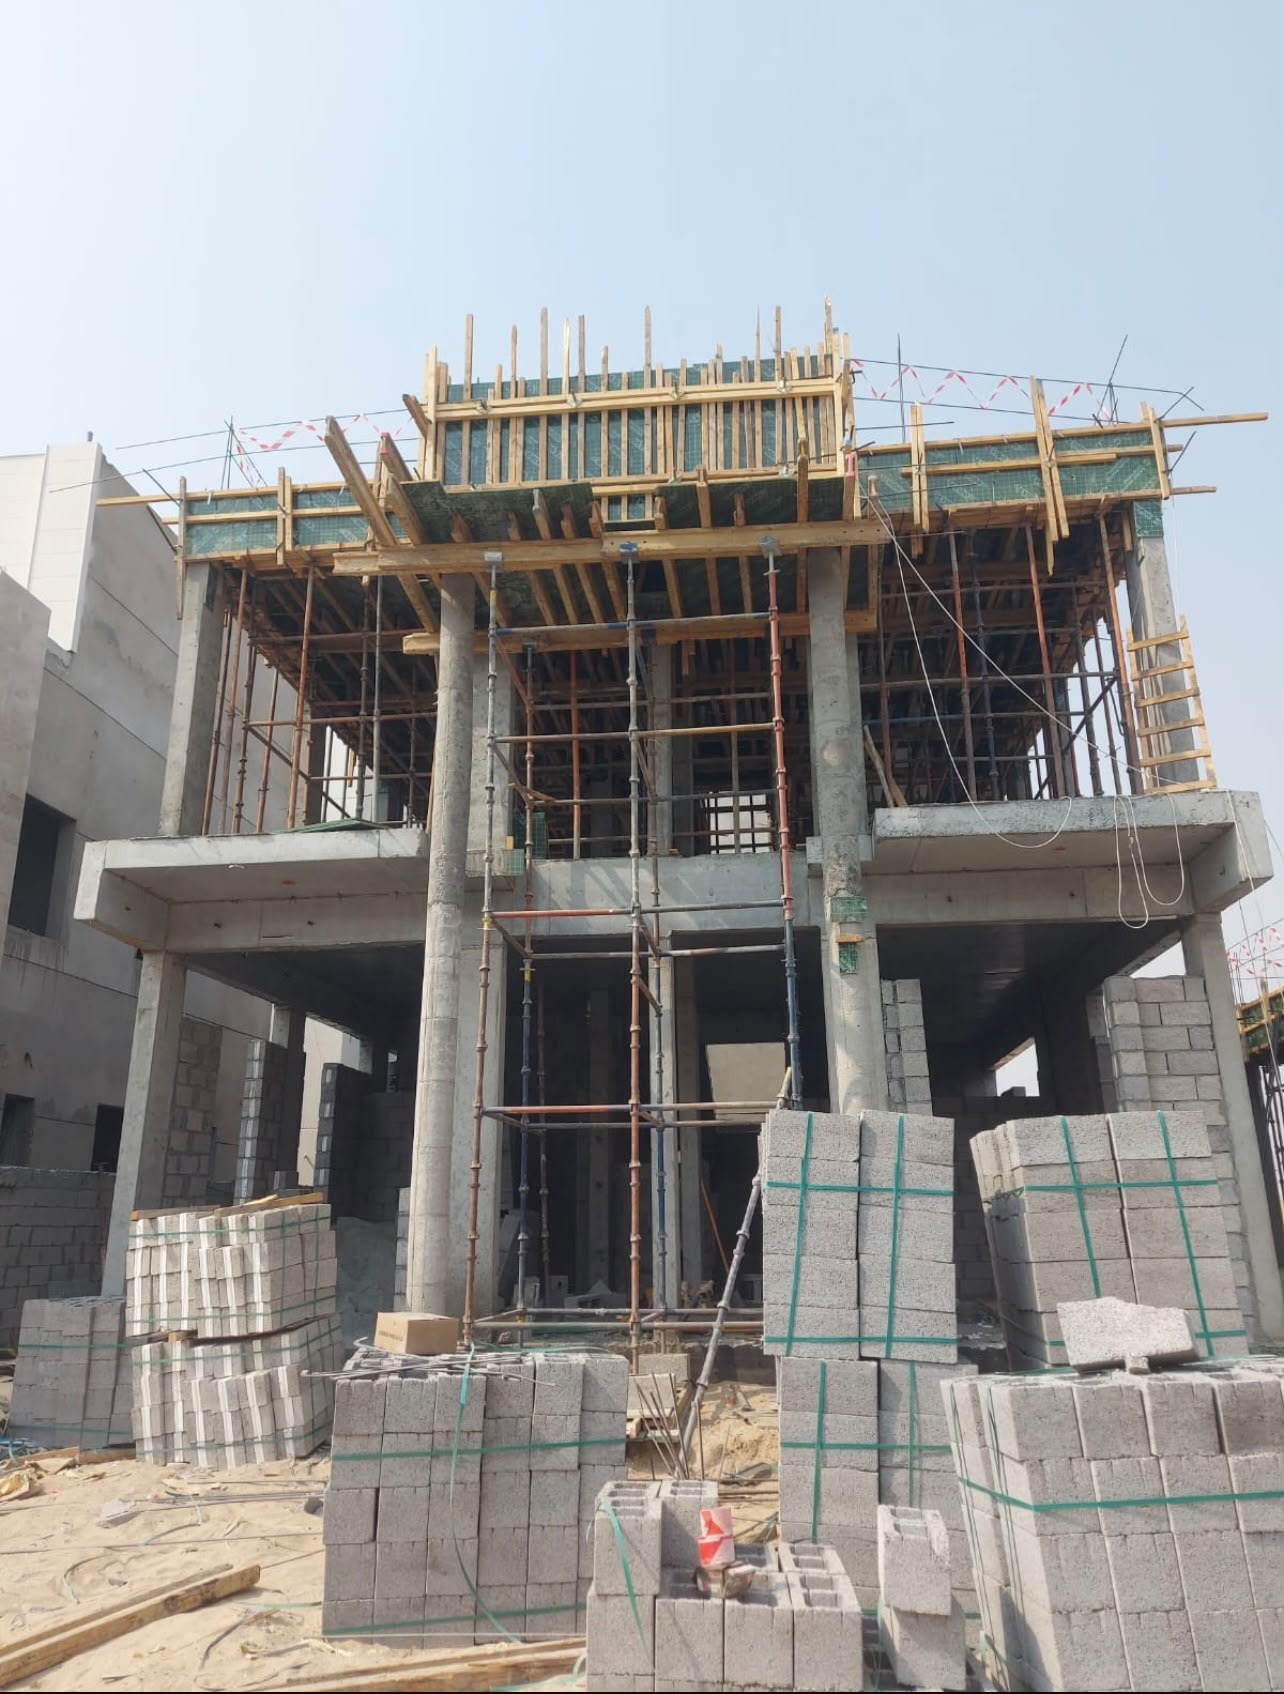
Monitored construction progress against drawings and schedules; coordinated subcontractors, trades, suppliers, materials, and deliveries; supported inspections, safety documentation, progress reports, photographs, and project records.
View site work →Alsaad General Contracting Ltd.
Supported surveying, material handling, site coordination, project timelines, and safety requirements while working closely with engineers and labour teams.
Experience study / Site coordination
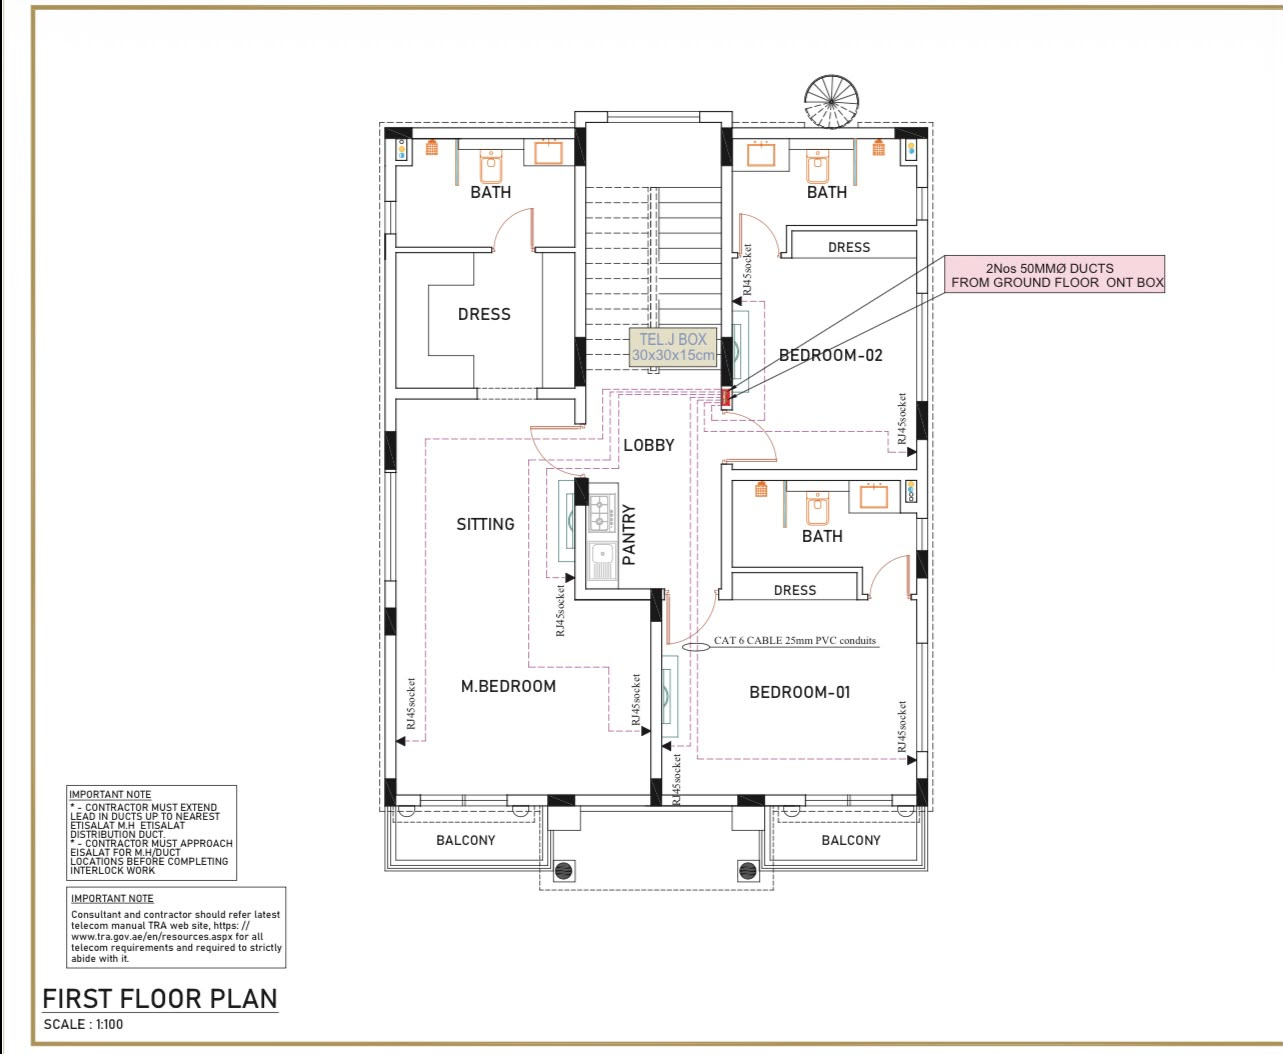
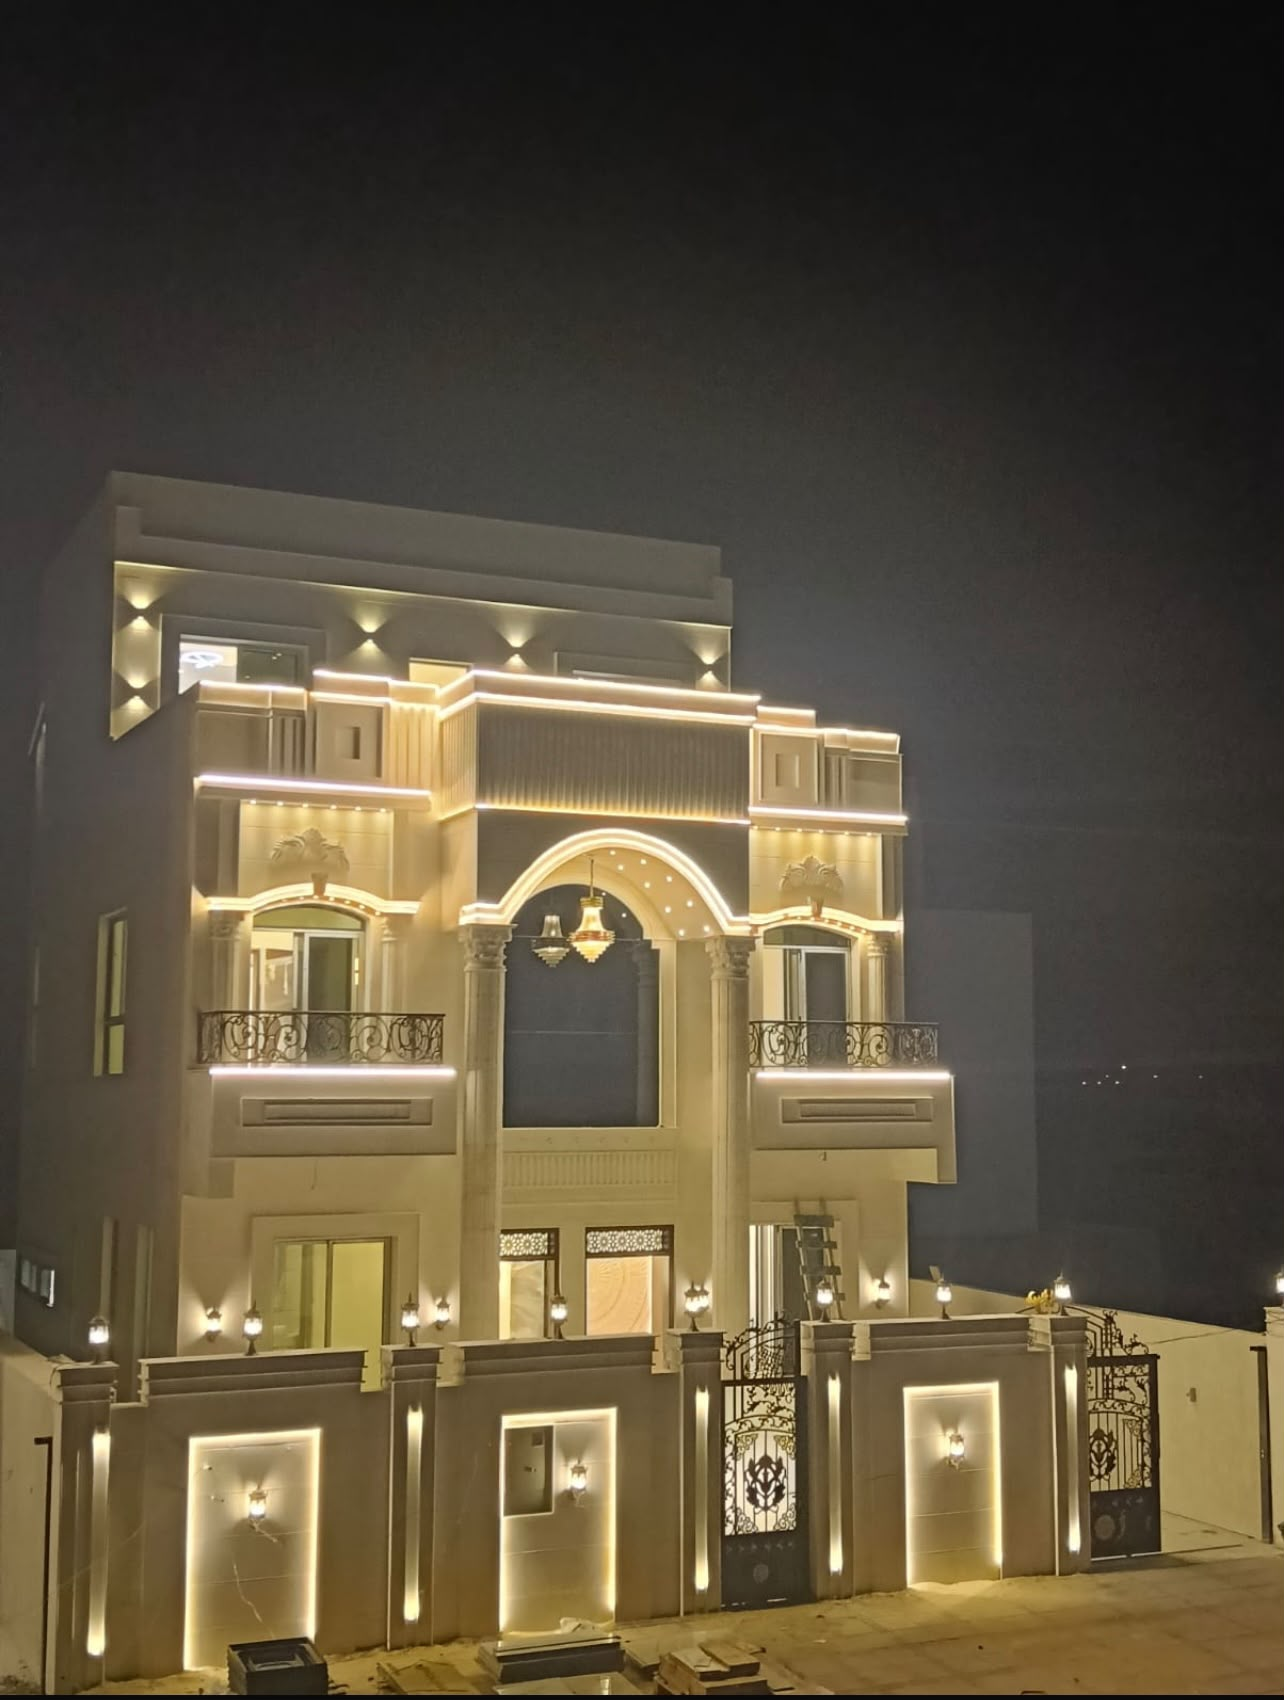
A visual record of coordinated site activity at Everest Construction, showing the relationship between technical drawings, reinforced-concrete works, structural progress, and the completed residential building.
04 — Civil engineering projects
Structural design and analysis developed through calculations, technical drawings, verification, and collaborative reporting.
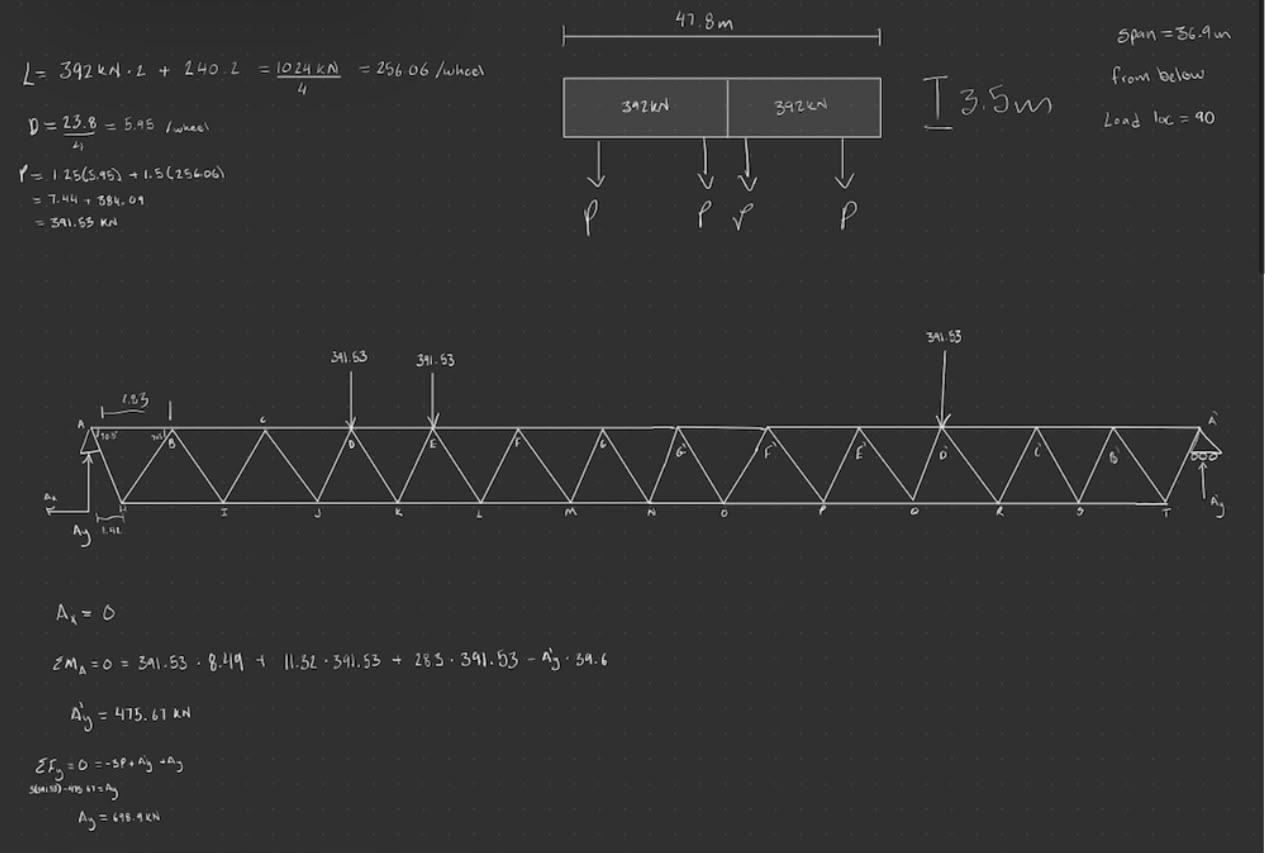
Ottawa, Ontario · 2025
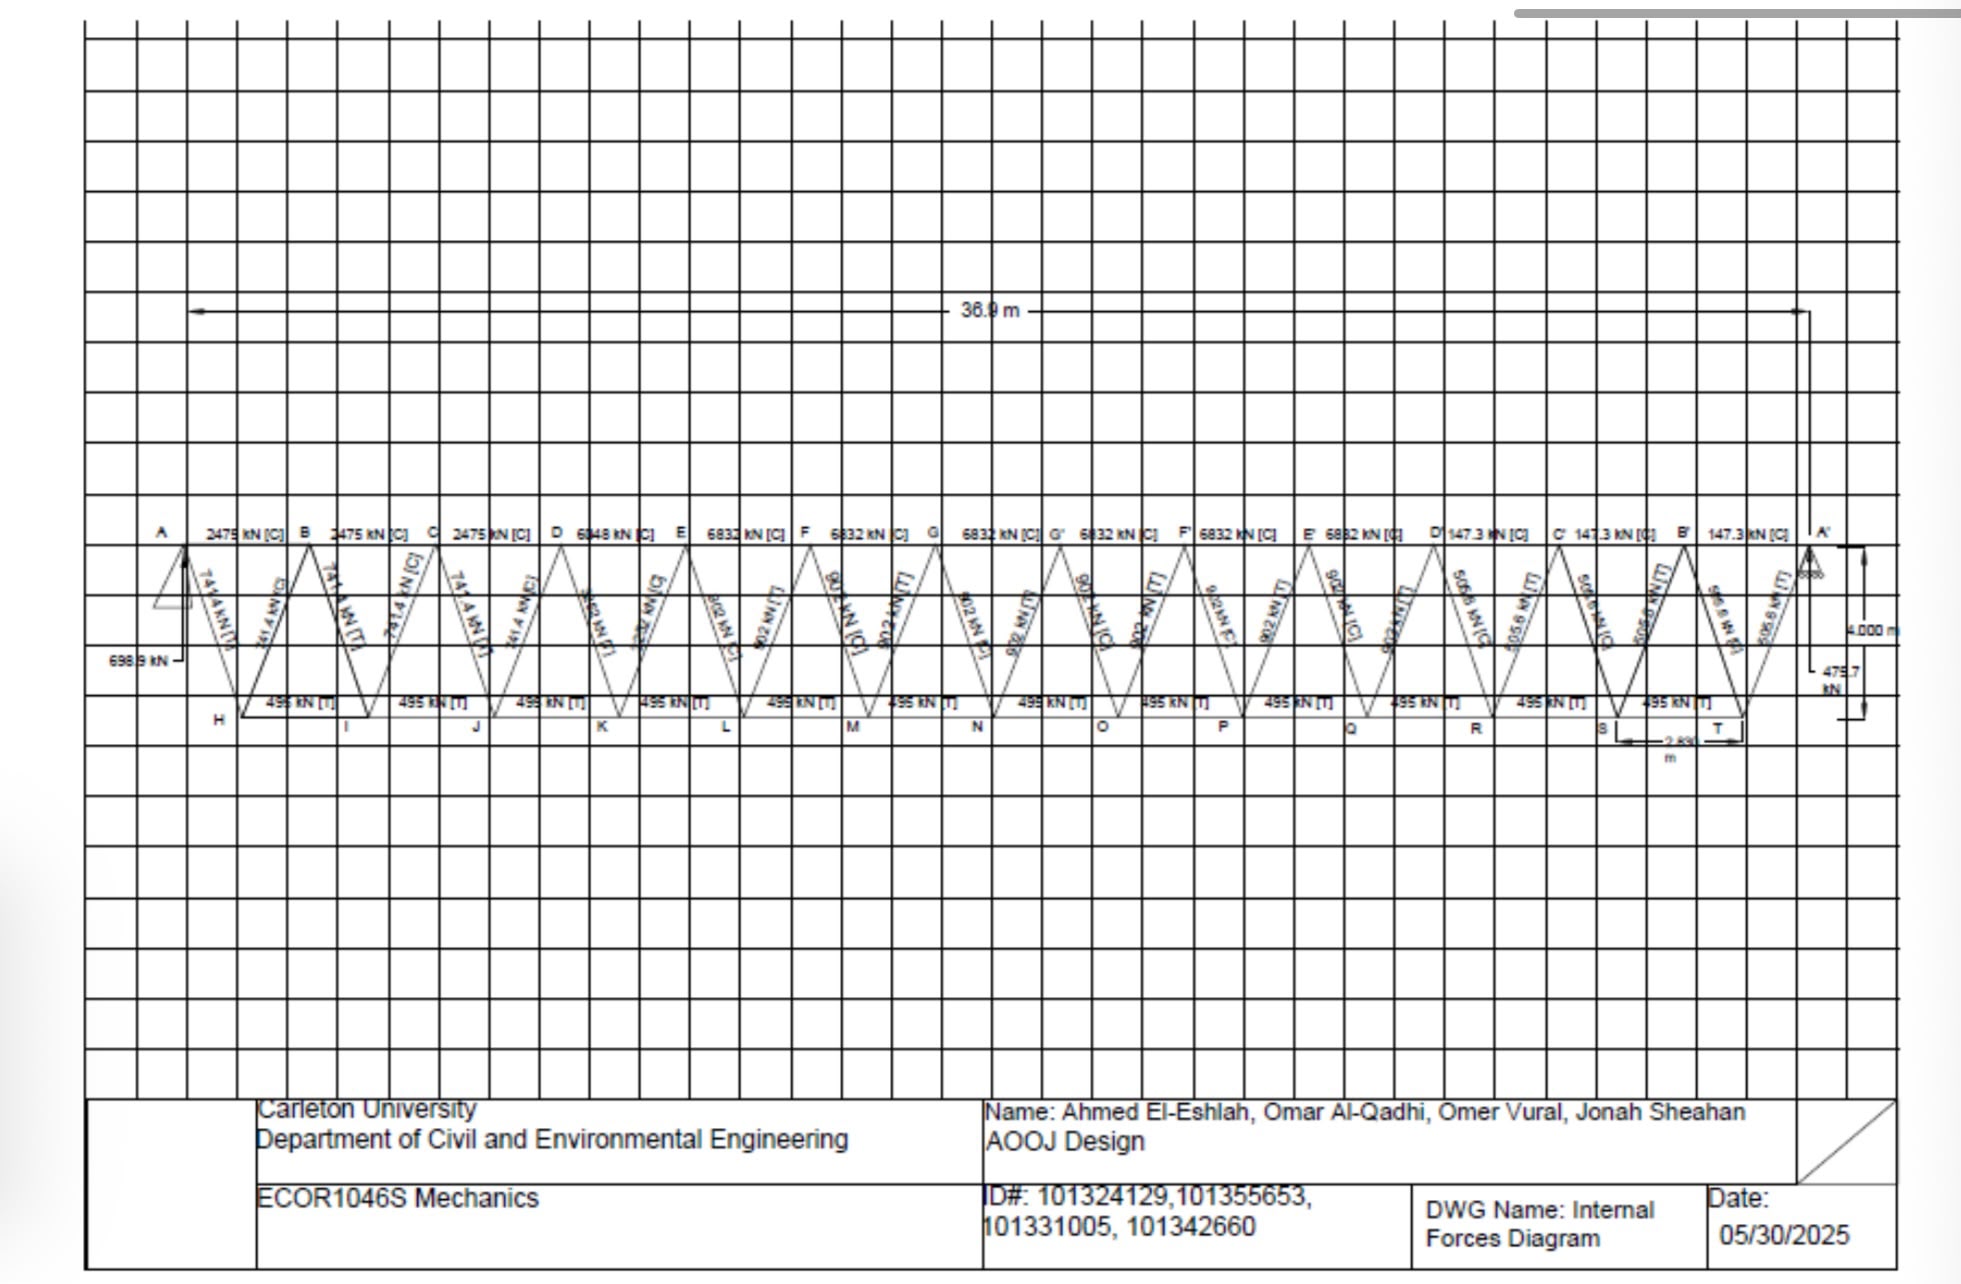
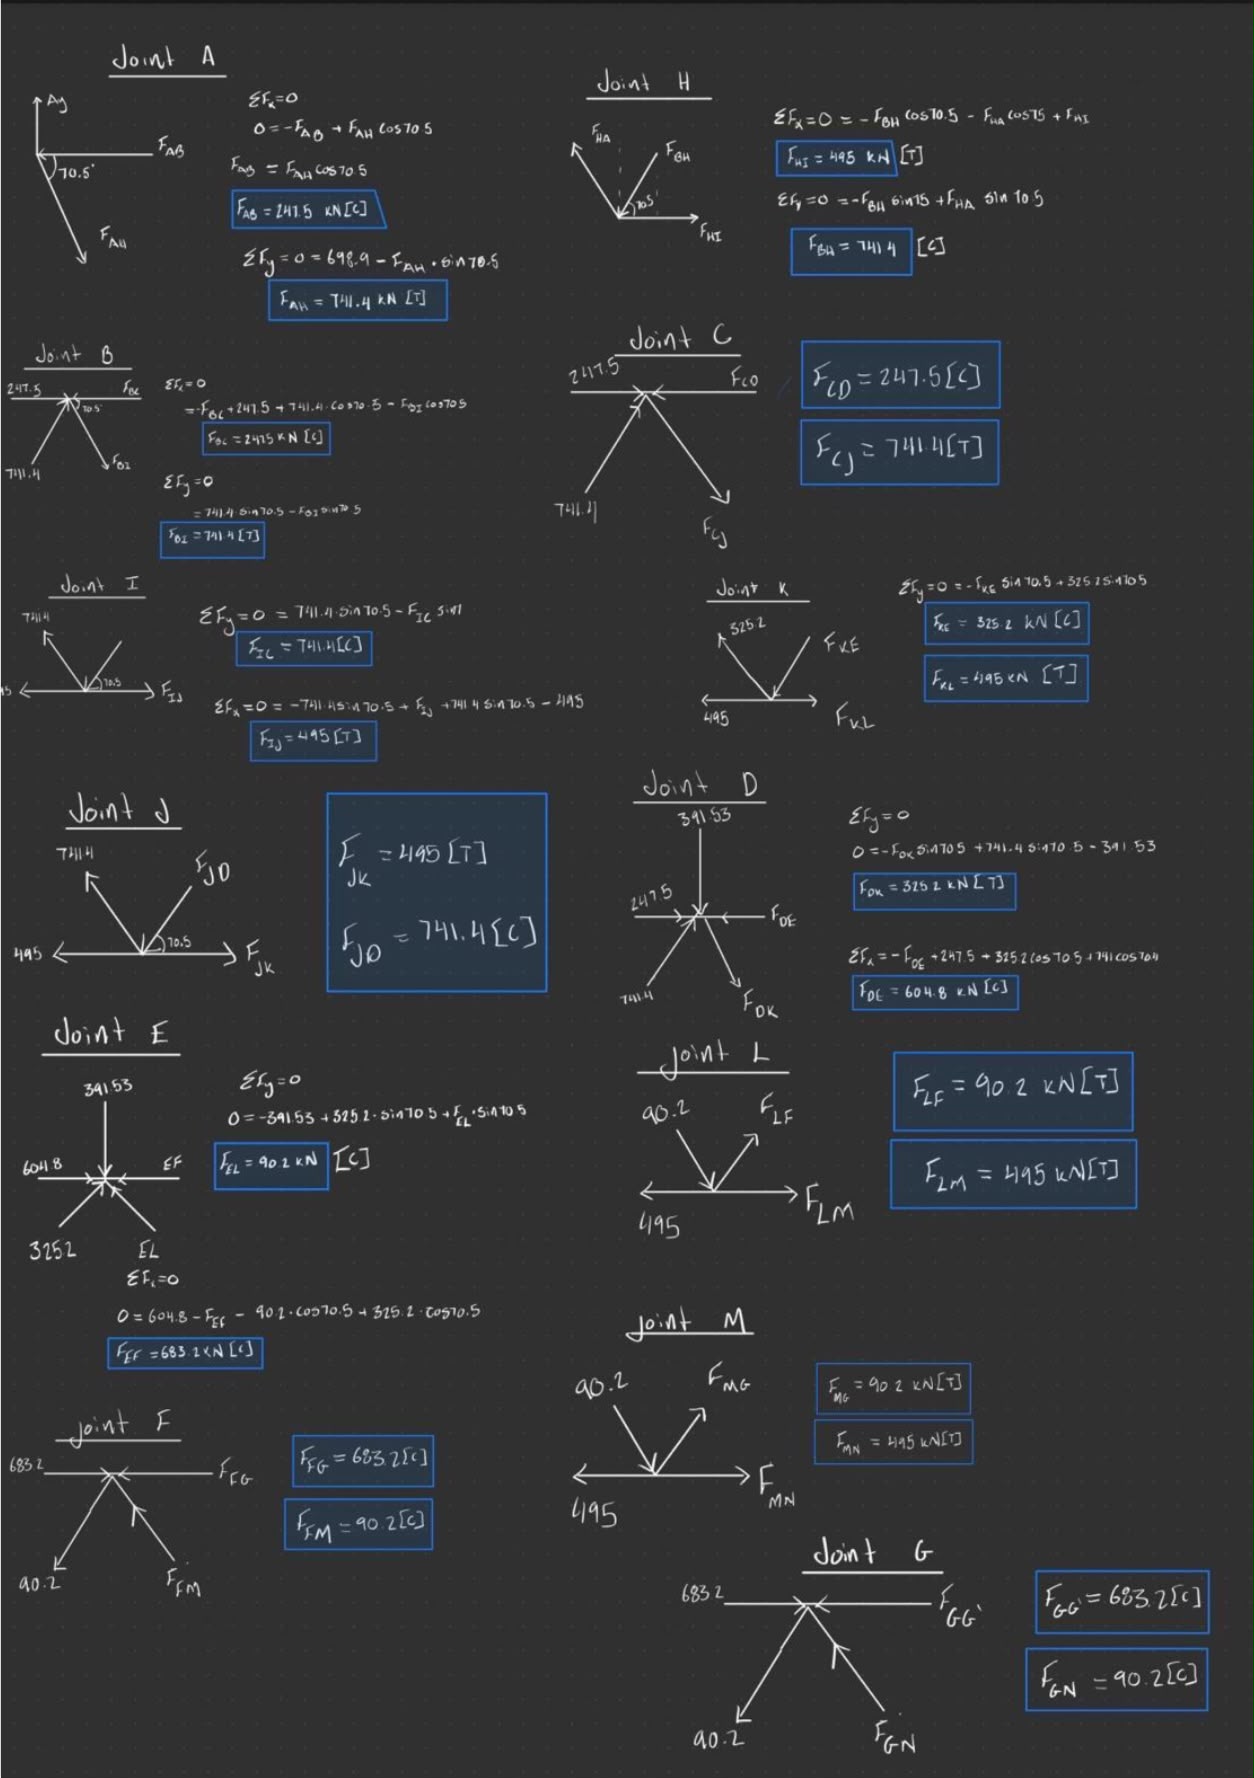
Analysis of a 36.9 m truss, including load paths, support reactions, and member forces.
Featured study / Structural analysis
A documented truss-design workflow developed through free-body diagrams, equilibrium calculations, and member-by-member force verification. The study communicates both the overall structural behaviour and the detailed analytical process.
05 — AutoCAD + technical drawings
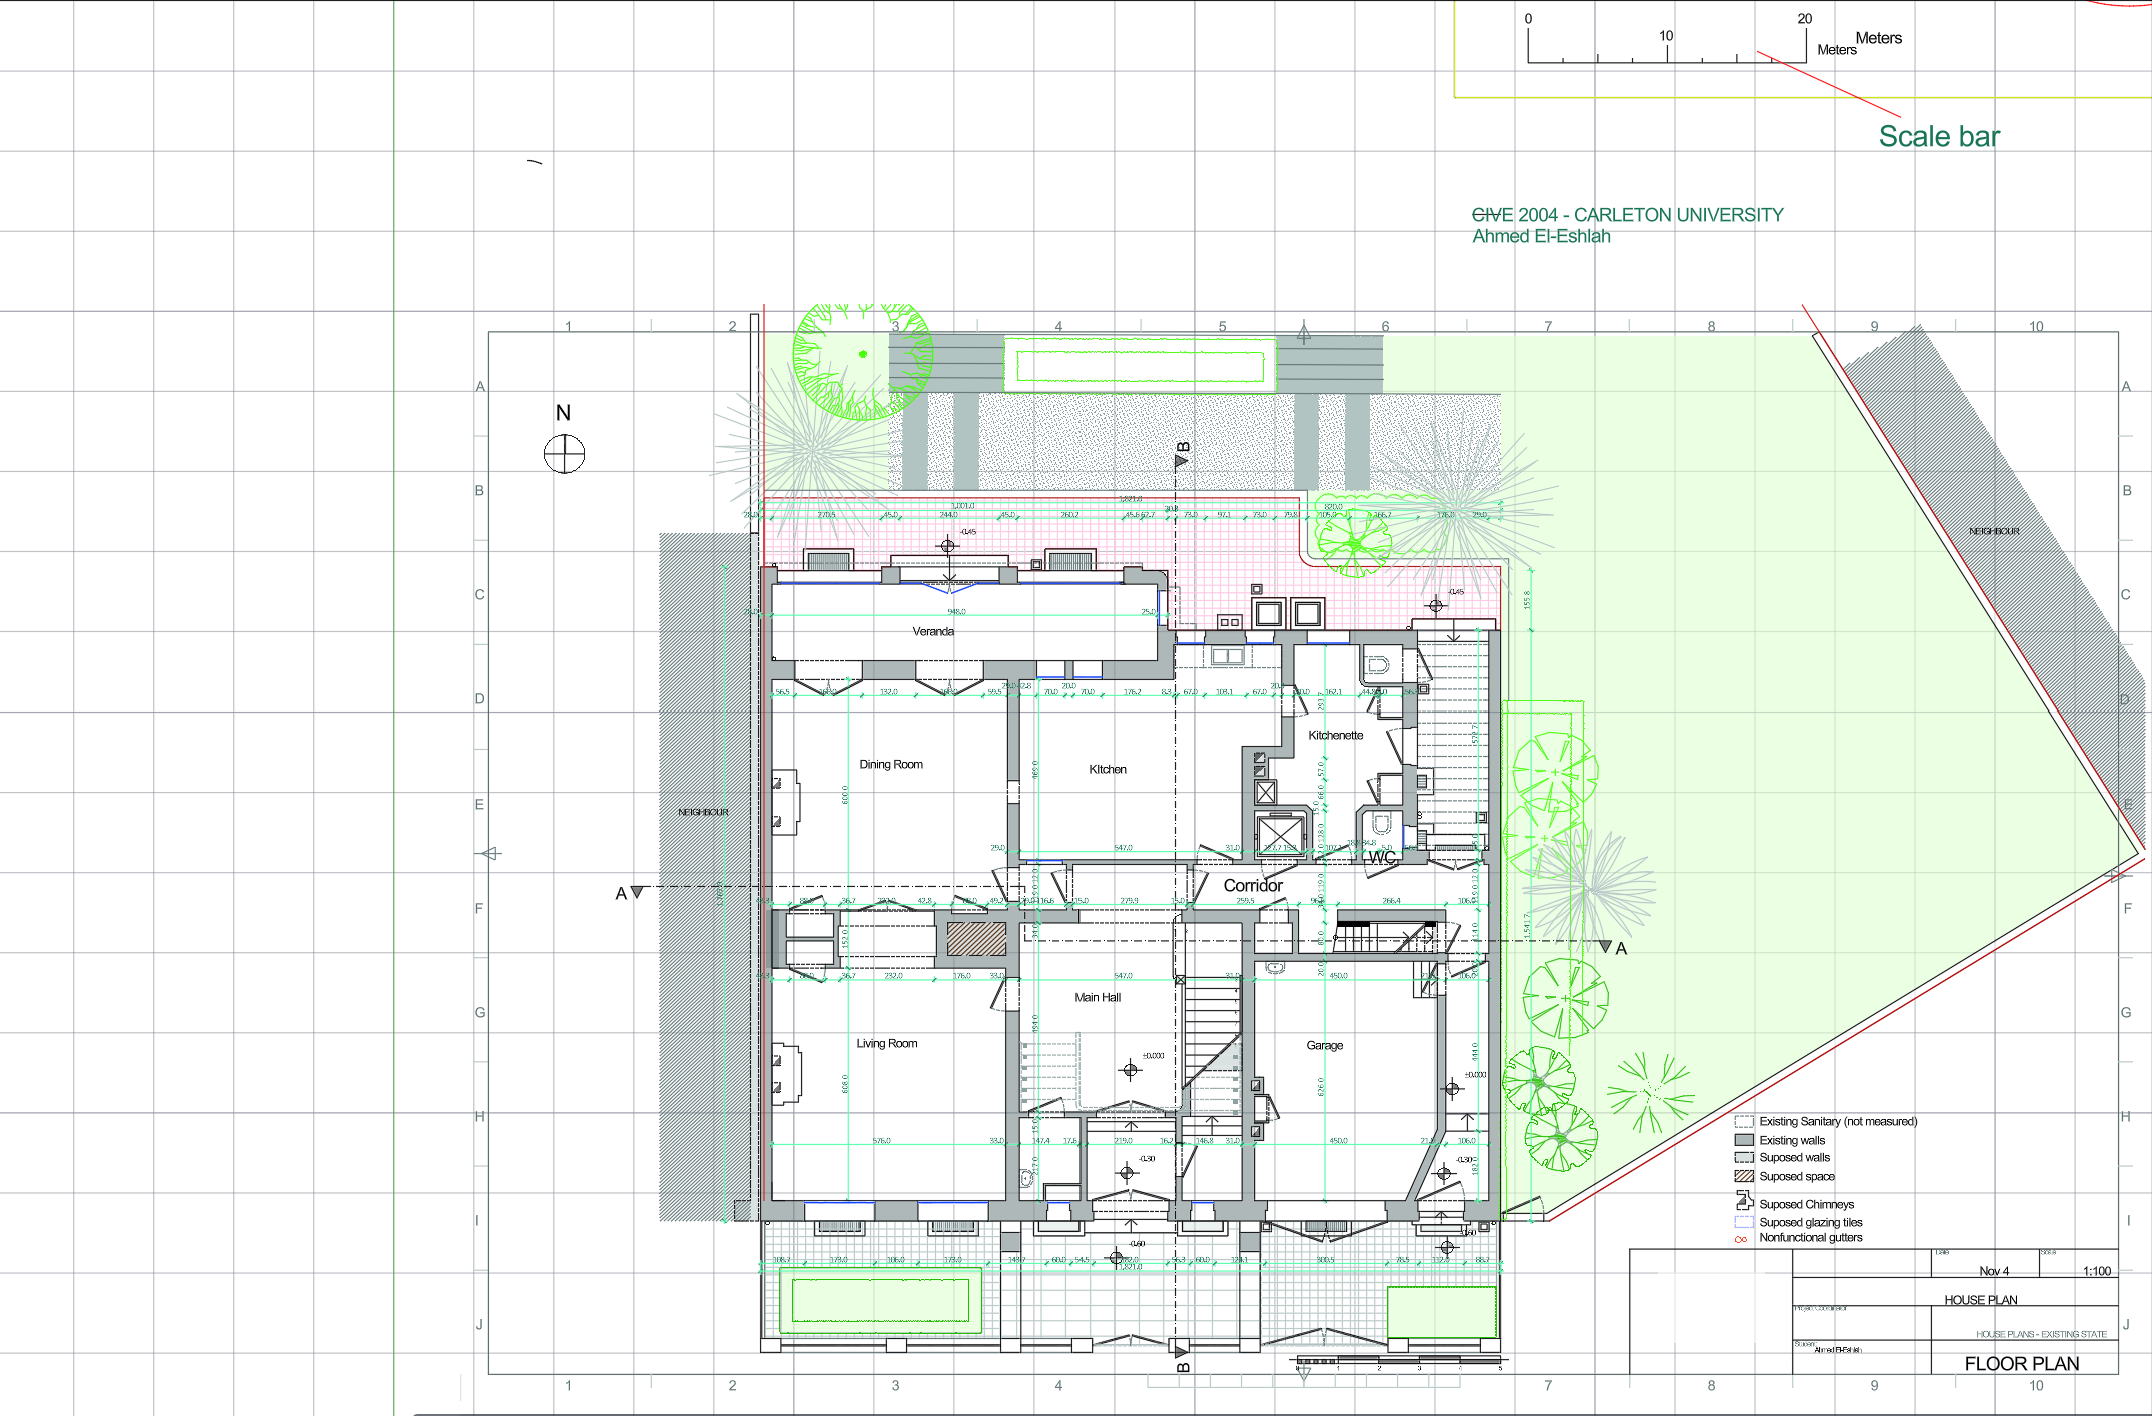
Technical drafting that coordinates floor layout, site geometry, dimensions, access, landscaping, and drawing information.
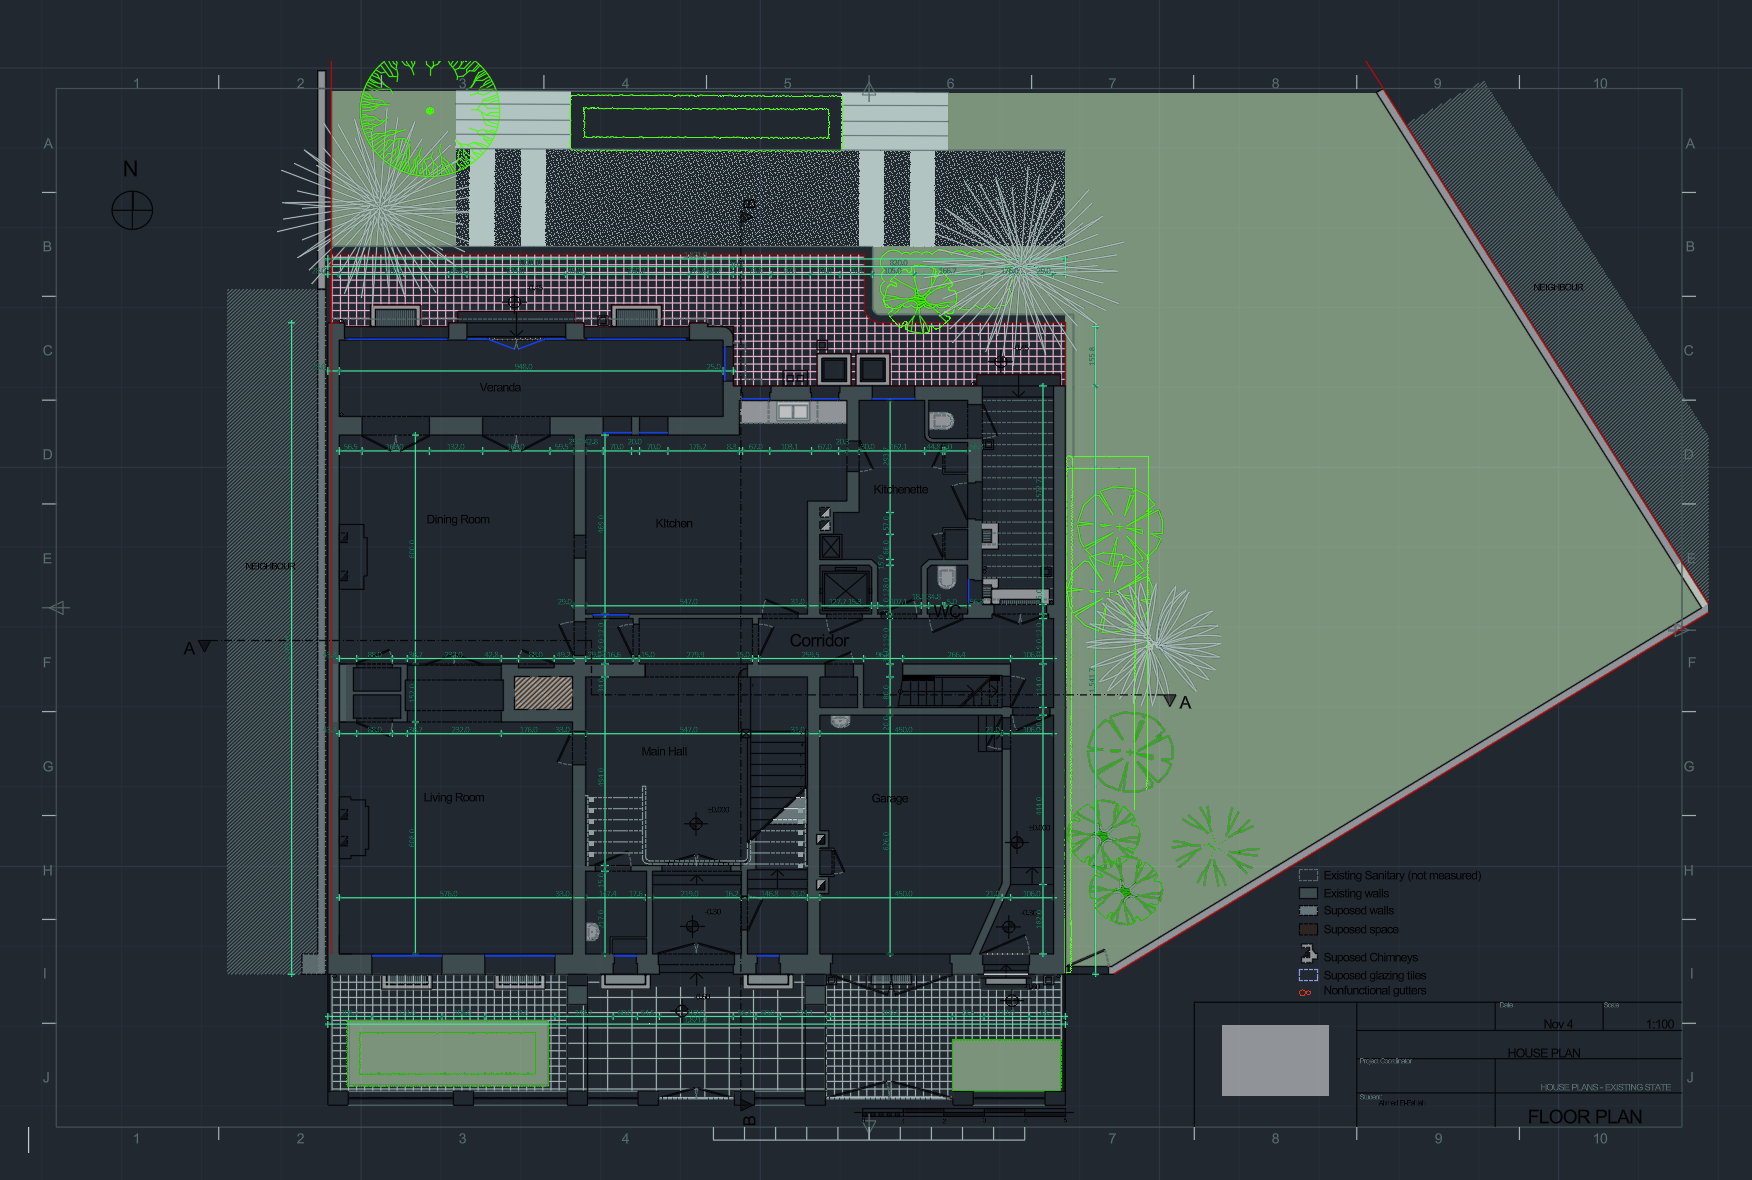
Carleton University · Ottawa
Detailed residential drawing integrating floor layout, site boundaries, dimensions, and landscape elements.
Featured study / AutoCAD drafting
A coordinated residential drawing developed in AutoCAD, combining the building layout with site conditions, property geometry, access, landscaping, dimensions, and drawing annotations in a clear technical presentation.
06 — Education + certifications
Academic preparation supported by applied design work, technical software, surveying, analysis, and construction experience.
Carleton University
Ottawa, ON · September 2023 — April 2028 (expected)
Applied development
Ongoing development through structural analysis, AutoCAD drafting, Civil 3D, GIS, surveying, engineering reports, and multidisciplinary project work.
07 — Contact
Open to Civil Engineering Co-op opportunities, project collaboration, and professional connections.